
Water Leaking Where the Basement Wall Meets the Floor? Causes and Lasting Solutions
September 1st, 2026Water Leaking Where the Basement Wall Meets the Floor? Causes and Lasting Solutions
Water leaking where the basement wall meets the floor usually means groundwater or rainwater is finding a path through the wall-floor joint, sometimes called the cove joint. The leak may appear as a damp line, isolated puddle, trickle of water, mineral deposits, peeling paint, or recurring seepage after heavy rain.
Although the visible water appears inside, the underlying cause may be outside, below the basement floor, within a drainage system, or occasionally in the home’s plumbing. Sealing the visible joint without identifying that source can hide the symptom temporarily while water continues to collect around or beneath the foundation.
Drainage & Waterproofing Solutions LLC evaluates basement water problems throughout Raleigh, Durham, Fayetteville, Southern Pines, and surrounding North Carolina communities. If water repeatedly appears along the edge of your basement floor, call (919) 508-7503 or request an on-site evaluation.
Quick Answer: Why Is Water Leaking at the Basement Wall-Floor Joint?
Water commonly leaks where the basement wall meets the floor because the wall and floor were placed at different stages, creating a construction joint. When soil around the foundation becomes saturated, water may move toward this joint under pressure. Poor grading, short downspouts, foundation cracks, an inadequate or failing footing drain, and groundwater beneath the slab can all contribute. The appropriate solution depends on the water source and may involve exterior drainage corrections, foundation waterproofing, an interior perimeter drain, a sump-pump system, or a combination of measures.
What Is the Joint Where the Basement Wall Meets the Floor?
The seam around the perimeter of a basement where the foundation wall meets the concrete floor is often called the wall-floor joint or cove joint. In many homes, the foundation walls and basement slab are placed separately rather than as one continuous piece of concrete.
That does not automatically mean the basement was built incorrectly. It does, however, create a potential water-entry path if moisture accumulates outside the foundation wall or beneath the slab.
Concrete may look solid, but it is porous and is not automatically waterproof. Water vapor can migrate through it, and liquid water can enter through joints, cracks, gaps around penetrations, or other vulnerable areas when drainage conditions allow pressure to build.
Why Water Appears at This Joint
Water follows available pathways and moves toward areas of lower pressure. When the soil beside or beneath a basement becomes saturated, water can migrate toward the foundation. If the drainage system cannot collect and redirect it effectively, the wall-floor joint may become one of the easiest places for that water to appear inside.
The visible leak is therefore a symptom. The actual problem could begin several feet away at a downspout, low spot in the yard, exterior wall, footing drain, or groundwater pathway beneath the basement slab.
What Causes Water to Leak Where the Basement Wall Meets the Floor?
No single repair is appropriate for every wall-floor joint leak. The first step is determining how the water reaches the joint and why the existing drainage conditions are not moving it away from the home.
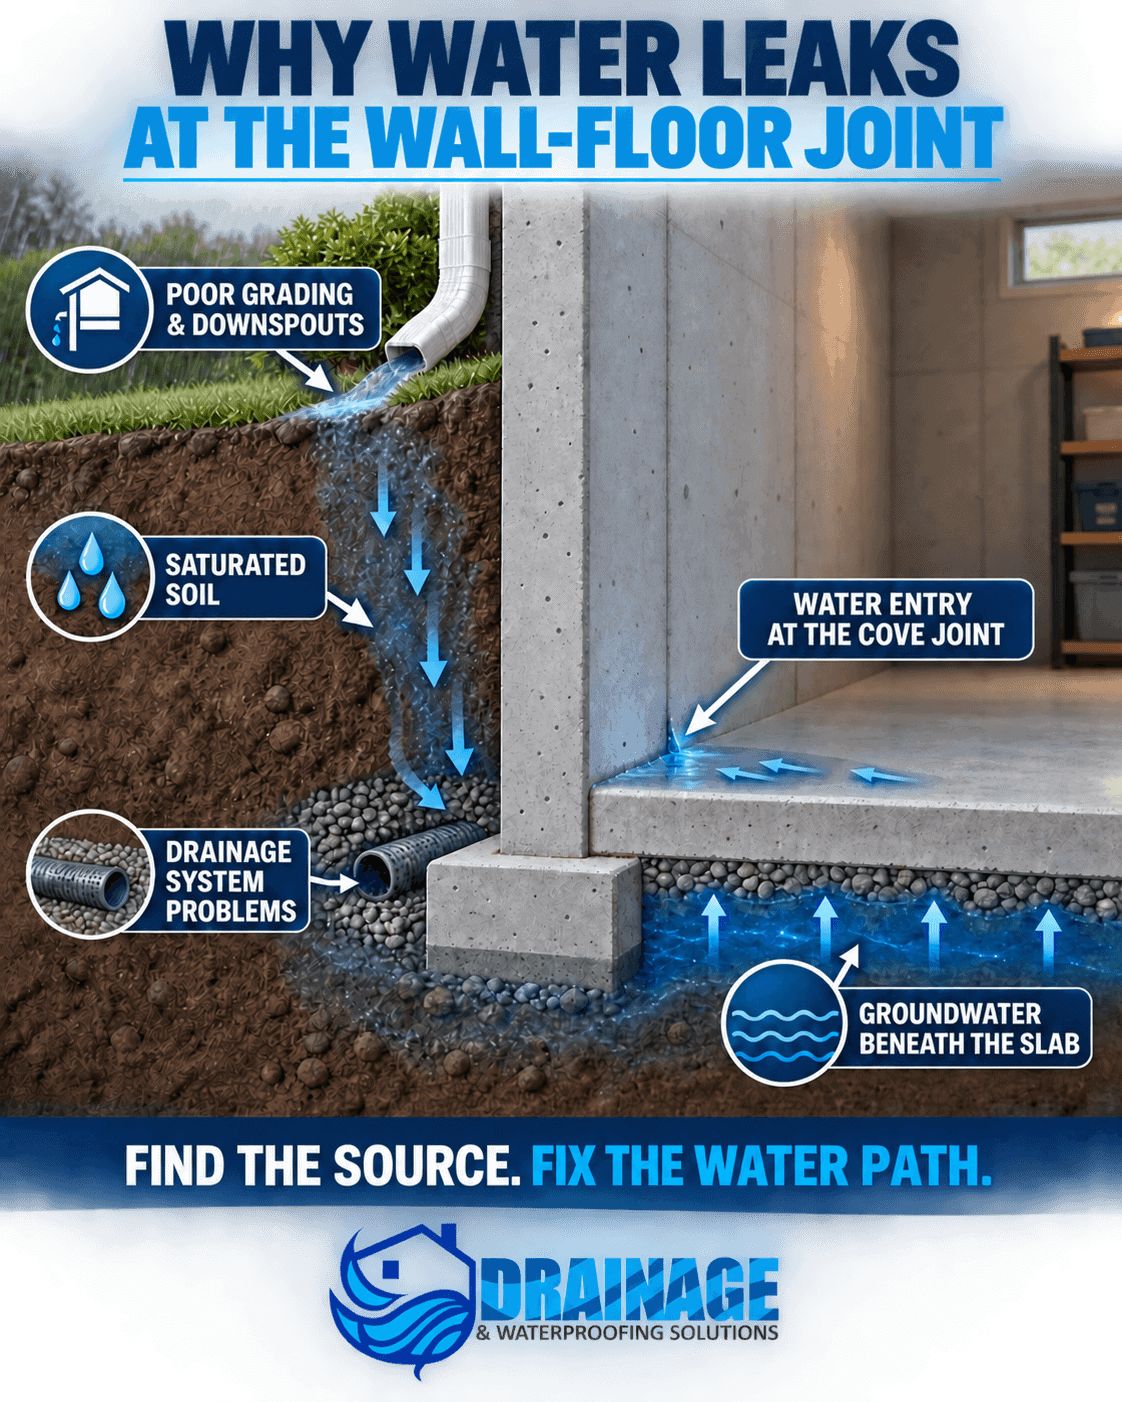
1. Saturated Soil and Hydrostatic Pressure
Hydrostatic pressure is pressure exerted by water at rest. Around a basement, the term generally describes the pressure created when water accumulates in the soil beside the foundation or beneath the floor slab.
After prolonged or heavy rain, groundwater levels may rise and the soil around a foundation can become saturated. Water then seeks openings in joints, cracks, and porous materials. A leak that begins at the wall-floor joint during or shortly after rain may indicate that exterior drainage or below-slab water management needs attention.
Hydrostatic pressure should not be diagnosed solely from a photograph. Similar symptoms can also result from surface runoff, a damaged drain, a plumbing leak, condensation, or another source. The timing, location, and pattern of the water matter.
2. Poor Grading Around the Foundation
Ground that slopes toward the house can direct rainwater against the foundation. Low areas beside the home may also hold water long after the rest of the yard has drained.
If water collects near the foundation during storms, it has more time to move into the surrounding soil and toward below-grade walls. Correcting exterior water flow may include improving the grade, creating an appropriate surface-drainage path, or installing a drainage system designed for the property.
The U.S. Department of Energy’s Building America Solution Center identifies gutters, downspouts, grading, swales, footing drains, and basement drainage systems as important parts of managing water around foundations.
3. Downspouts Discharging Too Close to the House
A roof collects a substantial amount of water during a storm. If downspouts release that water beside the foundation, runoff may saturate the soil precisely where the basement needs protection.
Look for disconnected extensions, crushed or clogged underground lines, overflowing gutters, and discharge points that send water into a low area. Moving roof runoff away from the structure may reduce the amount of water reaching the foundation, but the proper discharge method depends on the property’s grade and local requirements.
4. An Inadequate, Damaged, or Obstructed Footing Drain
A footing drain is intended to collect water near the bottom of the foundation and direct it toward an appropriate outlet or sump system. If a drain is missing, obstructed, damaged, poorly sloped, overwhelmed, or unable to discharge, water may accumulate near the footing.
Because these drains are usually buried, their condition cannot always be determined from inside the basement. Drainage history, outlet condition, visible symptoms, and a professional inspection may be needed to narrow down the problem.
5. Groundwater Beneath the Basement Slab
Water does not always enter horizontally through a basement wall. It can also move beneath the slab and appear at the perimeter joint, floor cracks, utility penetrations, or other openings.
This possibility becomes more relevant when water appears at multiple points around the basement, emerges from floor cracks, or continues after surface runoff has subsided. A properly designed interior drainage system may be considered when below-slab water needs to be collected and redirected.
6. Foundation Wall or Floor Cracks
A crack may create a direct path for water, but not every crack has the same cause or significance. Some cracks result from concrete shrinkage, while others may be associated with settlement, movement, soil pressure, or deterioration.
If water travels through a crack and then runs down to the basement perimeter, it can look like a wall-floor joint leak even though the entry point is higher on the wall. Inspect the area above the puddle for stains, mineral deposits, deteriorated coatings, or a narrow water trail.
7. Plumbing or Mechanical-System Leaks
Not every wet basement is a waterproofing problem. A leaking supply line, water heater, washing machine, utility sink, condensate drain, or other plumbing component can send water toward the lowest point along the floor.
Water that appears during dry weather, continues when there has been no rain, or begins near plumbing equipment should be evaluated for a plumbing or mechanical source. A licensed plumber or appropriate service professional may be needed when the water originates from a pipe, fixture, or appliance.
8. Condensation and High Indoor Humidity
Condensation can make basement walls, pipes, and floors feel damp without liquid groundwater entering through the joint. Humid air may condense when it contacts a cooler surface.
Condensation usually creates widespread dampness rather than a strong, localized stream of water. A dehumidifier may help control airborne moisture, but it will not stop groundwater entering through a wall-floor joint.
What Does the Timing and Location of the Leak Suggest?
The pattern of the water can help narrow the investigation, although it cannot provide a complete remote diagnosis.
| What You Observe | Possible Explanation | What Should Be Checked |
|---|---|---|
| Water appears only during heavy or prolonged rain | Exterior runoff, saturated soil, groundwater, or an overwhelmed drainage system | Grading, gutters, downspouts, exterior pooling, footing drainage, and sump operation |
| Water appears shortly after rain stops | Delayed movement through soil, walls, or beneath the slab | Exterior drainage path, foundation conditions, and below-slab drainage |
| Water enters at several places around the perimeter | Widespread below-grade water pressure or drainage limitations | Interior and exterior drainage, sump capacity, and discharge route |
| One section leaks beneath a downspout | Concentrated roof runoff or damaged underground downspout piping | Gutter flow, downspout connection, outlet location, and nearby grade |
| Water appears during dry weather | Plumbing, appliance, condensate, irrigation, or persistent groundwater | Nearby pipes and equipment, water-meter activity, irrigation, and groundwater history |
| Wall and floor feel damp but no puddle forms | Humidity, condensation, vapor migration, or minor seepage | Indoor humidity, surface temperature, moisture pattern, and exterior conditions |
| Water runs down the wall before reaching the joint | Wall crack, penetration, window, or higher entry point | Wall above the puddle, window wells, cracks, and utility penetrations |
| The sump fills but the pump does not remove water | Pump, float, power, check valve, or discharge problem | The complete sump system and discharge path |
How Can You Narrow Down the Source of a Basement Joint Leak?
Homeowners can document safe, visible conditions without opening walls, excavating, disconnecting equipment, or handling electrical devices near standing water.
Observe the Basement During and After Rain
If it is safe to do so, note where the water first becomes visible. Water can travel along the joint or beneath finished materials, so the largest puddle may not identify the original entry point.
Record:
- The date, time, and approximate duration of the rain
- Where the first damp spot appears
- Whether water comes through the joint, wall, floor, crack, or penetration
- How quickly the water spreads
- Whether the sump pump activates
- How long the basement takes to dry
Photographs and short videos taken during active leakage can be especially helpful because the area may look completely different by the time an inspection occurs.
Walk Around the Exterior
From a safe location, look for water pooling near the foundation, soil sloping toward the house, overflowing gutters, short downspouts, erosion, clogged surface drains, or runoff arriving from an uphill area.
Do not enter moving water, unstable soil, deep excavations, or areas near damaged electrical equipment. Exterior observations should focus on visible drainage patterns rather than invasive testing.
Check Nearby Plumbing and Equipment
Identify whether the leak is near a water heater, washing machine, utility sink, plumbing line, HVAC condensate drain, or other water-using equipment. A plumbing leak can coincide with rainy weather and be mistaken for groundwater.
If the water source appears to involve a pressurized pipe, appliance, sewer line, or contaminated water, contact the appropriate plumbing or restoration professional.
Inspect Finished Areas Carefully
Finished walls and flooring can conceal the water pathway. Baseboards, drywall, carpet, insulation, and stored belongings may absorb moisture before a puddle becomes visible.
Watch for:
- Swollen baseboards
- Soft or stained drywall
- Loose flooring
- Darkened carpet edges
- Rust on metal fasteners or furniture
- Recurring musty odors
- White mineral deposits on concrete or masonry
What Should You Do Immediately When Water Enters the Basement?
Personal safety and damage prevention come before diagnosis.
- Avoid electrical hazards. Do not step into standing water if outlets, cords, appliances, panels, or powered equipment may be affected. Contact an electrician or emergency professional when electrical safety is uncertain.
- Protect people and pets. Keep children and animals away from wet areas, exposed wiring, contaminated water, and unstable materials.
- Move belongings when it is safe. Relocate boxes, furniture, fabrics, and valuables away from the leak.
- Document the damage. Take photographs and videos before moving or discarding damaged materials when insurance documentation may be needed.
- Remove water safely. For substantial flooding, sewage, or potentially contaminated water, use a qualified water-removal or restoration company.
- Begin drying the area. The U.S. Environmental Protection Agency recommends drying wet materials promptly and correcting the water source because prolonged moisture supports mold growth.
- Arrange an evaluation. Recurring water at the wall-floor joint warrants investigation even if the basement eventually dries.
Cleaning the puddle does not resolve the condition that allowed water to enter. The repair plan should address the water pathway, drainage system, and discharge location.
How Do You Stop Water Leaking at the Basement Wall-Floor Joint?
The appropriate solution depends on whether the water originates from surface runoff, groundwater, a foundation opening, an existing drainage system, plumbing, or several conditions working together.
| Potential Solution | When It May Be Appropriate | What It Does Not Automatically Fix |
|---|---|---|
| Gutter and downspout correction | Roof runoff is being released beside the foundation | Persistent groundwater or damaged footing drainage |
| Grading or surface-drainage correction | The yard directs or holds water near the house | Plumbing leaks or every below-slab water condition |
| Exterior foundation drainage | Water is accumulating beside the below-grade wall or footing | Interior plumbing and appliance leaks |
| Exterior waterproofing membrane | A below-grade wall needs protection from exterior moisture | Water rising beneath the floor unless that pathway is also addressed |
| Interior perimeter drainage | Water entering at the perimeter or beneath the slab needs collection | Exterior erosion, roof runoff, or poor surface grading |
| Sump pump and basin | Collected water cannot leave by gravity and requires mechanical discharge | Water collection, grading, or foundation defects by itself |
| Targeted crack or penetration repair | A specific, confirmed opening is the primary entry point | Widespread groundwater pressure or failed drainage |
| Dehumidification | Airborne humidity remains high after liquid-water issues are controlled | Active water entering through the joint |
Correct Exterior Runoff First When It Is the Cause
When gutters, downspouts, grading, or a low area are concentrating water near the foundation, correcting that condition may reduce the moisture load on the basement. Surface-water management is often an important part of a broader waterproofing plan.
The goal is not simply to move water out of one spot. The new discharge path must avoid sending water toward another part of the foundation, a neighboring property, an unstable slope, or an inappropriate public system.
Exterior Foundation Waterproofing and Drainage
Exterior work may be considered when the water source is outside the foundation wall and access allows the condition to be addressed from that side. Depending on the property, work may involve excavation, wall preparation, crack repair, a waterproofing membrane, drainage material, footing-drain work, and appropriate backfill.
The exact assembly must be based on site conditions. Applying one coating without managing accumulated water may not provide a complete solution.
Learn more about the company’s foundation waterproofing services.
Interior Perimeter Drainage
An interior perimeter drainage system can collect water entering near the wall-floor joint or beneath the slab and direct it toward a sump basin or another designed outlet. This approach manages water after it reaches the foundation area but before it spreads across the basement floor.
Interior drainage may be appropriate when exterior access is limited, when below-slab water is involved, or when the basement requires a controlled collection path. The system must be properly designed around the water volume, foundation type, elevations, and discharge method.
Sump-Pump Systems
A sump pump removes water that has already reached a sump basin. It does not collect water from the entire basement unless a drainage system directs water to that basin.
A functioning system depends on:
- An appropriate collection point
- A pump matched to the system
- A working float or control mechanism
- A clear discharge line
- A discharge point that does not send water back toward the foundation
- Backup planning when the basement depends heavily on powered pumping
Read the detailed guide, Do I Need a Sump Pump in My Basement?, for help understanding when pumping may be part of the solution.
Localized Crack or Joint Repair
A localized repair may work when inspection confirms that a specific crack or opening is the primary entry point and there is no broader drainage problem. The repair material and method should match the foundation material, movement conditions, water exposure, and location.
Sealing a joint from the inside without understanding why water is reaching it can force water toward another opening. That is why diagnosis should come before choosing a product.
Basement Moisture Control
After active water entry is controlled, the basement may still need humidity management. Dehumidification, air sealing, drainage maintenance, and appropriate finishing materials can help manage residual moisture.
Review the company’s basement moisture-control services for related information.
Why Do Common DIY Basement-Leak Fixes Fail?
Applying Caulk Along the Entire Joint
Caulk may cover the visible seam, but it does not remove water from saturated soil or relieve water beneath the basement slab. If water remains present, it may bypass the material, separate it from the concrete, or emerge somewhere else.
Painting Over Damp Concrete
Paint and surface coatings can blister or peel when moisture continues moving through the concrete. Coatings may be one component of an appropriate system, but they should not replace drainage diagnosis.
Installing a Dehumidifier for an Active Leak
A dehumidifier removes water vapor from the air. It is not designed to stop a stream of groundwater or collect water entering through a construction joint.
Adding a Sump Pump Without a Collection Plan
A pump can only remove water that reaches its basin. Installing a pump without determining how water will be collected and where it can be discharged may leave large parts of the basement unprotected.
Ignoring the Exterior Because the Leak Appears Inside
Many basement leaks begin with exterior runoff, saturated soil, poor drainage, or foundation conditions. Interior symptoms do not prove that the source is inside the house.
Finishing the Basement Before the Leak Is Resolved
Drywall, insulation, flooring, and trim can conceal recurring seepage and make future inspection more difficult. Water problems should be diagnosed and controlled before vulnerable finishes are installed or replaced.
Does a Wall-Floor Joint Leak Mean the Foundation Is Failing?
Not necessarily. Water at the joint can result from drainage and groundwater conditions without indicating structural failure. However, water and structural movement can occur together, and certain warning signs deserve further evaluation.
Consider an appropriate foundation or structural assessment if you observe:
- A basement wall that appears bowed, tilted, or displaced
- Horizontal cracking or stair-step cracking that is changing
- A crack that has widened noticeably
- Uneven floors or substantial settlement
- Doors and windows that suddenly bind throughout the home
- Concrete that is breaking apart or significantly deteriorated
- Water entering through a visibly displaced joint
- Movement that continues after previous repairs
A waterproofing contractor can evaluate water pathways and drainage conditions. A qualified structural engineer may be appropriate when significant movement or structural capacity is in question. One professional should not be presented as a substitute for the other when both drainage and structural conditions require evaluation.
Why Basement Joint Leaks Require a Property-Specific Plan in North Carolina
North Carolina properties vary significantly in elevation, soil, foundation design, landscaping, drainage outlets, and exposure to runoff. Two neighboring homes can experience different basement-water problems because their grading, roof drainage, construction details, and below-grade systems are different.
A home on a sloped lot may receive runoff from uphill areas. A flatter property may have difficulty moving water to a gravity outlet. Dense soil may drain differently from amended or disturbed soil around a foundation. Additions, patios, driveways, retaining walls, landscaping changes, and underground utilities can also alter how water moves.
For that reason, a reliable diagnosis should be based on the actual property rather than selecting a waterproofing product from a photograph or description alone.
What Should a Professional Basement-Water Inspection Examine?
A useful inspection should look beyond the puddle and evaluate the complete water pathway.
Exterior Conditions
- Ground slope and low areas near the foundation
- Roof drainage and downspout discharge
- Visible erosion or concentrated runoff
- Patios, walkways, driveways, and landscaping beside the home
- Existing surface drains, French drains, and discharge points
- Accessible foundation cracks, penetrations, and wall conditions
Interior Conditions
- The first visible point of water entry
- Moisture patterns on walls and floors
- Cracks, joints, penetrations, and mineral deposits
- Finished materials that may conceal moisture
- Existing perimeter drainage
- Sump-pump operation, basin condition, and discharge
- Possible plumbing or mechanical sources
Property and Leak History
- When the leak began
- Whether it follows light rain, heavy rain, or prolonged wet weather
- Previous repairs or waterproofing work
- Changes to landscaping, grading, or additions
- Power outages or sump-pump failures
- Whether water has appeared in other parts of the basement
Drainage & Waterproofing Solutions also provides drainage-system inspections for existing water-management systems.
How Much Does It Cost to Repair Water Leaking at the Wall-Floor Joint?
There is no responsible universal price because “water at the joint” describes a symptom rather than a single repair. Costs can vary based on the source, affected area, foundation type, accessibility, excavation requirements, drainage length, sump configuration, discharge route, finished materials, and whether multiple systems must work together.
A localized plumbing repair or downspout correction is different from installing an interior perimeter drain or excavating and waterproofing an exterior foundation wall. A written estimate should describe:
- The suspected or confirmed water source
- The proposed collection and drainage method
- Where the collected water will discharge
- Which materials and components are included
- Expected disruption and restoration responsibilities
- Maintenance requirements
- Applicable warranty terms and exclusions
Be cautious of a contractor who recommends a complete system without inspecting the property or explaining how that system addresses the observed water pathway.
How Can You Reduce the Risk of Future Basement Joint Leaks?
- Keep gutters clear and confirm that they drain properly.
- Make sure downspouts release water into an appropriate path away from the foundation.
- Correct low areas that allow water to remain beside the home.
- Watch how runoff moves across the property during safe rainfall conditions.
- Inspect accessible foundation walls and basement surfaces for new cracks or stains.
- Test and maintain sump equipment according to the manufacturer’s instructions.
- Keep sump and drainage discharge points clear.
- Schedule periodic inspection of installed drainage systems.
- Address plumbing leaks promptly.
- Avoid covering recurring moisture with new flooring or finished walls.
The U.S. Environmental Protection Agency emphasizes that moisture control is central to controlling indoor mold. Fixing the water source is more effective than repeatedly cleaning the resulting dampness or mold growth.
Get the Source of Your Basement Leak Evaluated
Water leaking where the basement wall meets the floor should not be treated as an isolated crack until the surrounding drainage conditions have been evaluated. The visible joint may be only the final point in a much larger water pathway.
Drainage & Waterproofing Solutions LLC provides basement drainage, foundation waterproofing, moisture-control, French-drain, sump-pump-related, and inspection services for homeowners in Raleigh, Durham, Fayetteville, Southern Pines, and surrounding service areas.
Call (919) 508-7503 or request a free on-site estimate.
You can also learn more about crawl-space and basement waterproofing or view examples of completed work in the project gallery.
Frequently Asked Questions About Water Leaking Where the Basement Wall Meets the Floor
Why does water come through the joint between my basement wall and floor?
Water can enter through the basement wall-floor joint when rainwater or groundwater accumulates around the foundation or beneath the slab. Poor grading, short downspouts, an inadequate or damaged footing drain, foundation cracks, and below-slab water pressure can contribute. The visible joint is the entry point, but the actual source may be outside or underneath the basement.
What is the joint between the basement wall and floor called?
The seam is commonly called the wall-floor joint or cove joint. It forms where the separately placed foundation wall and basement floor meet. The joint is not automatically a defect, but it can become a water-entry path when moisture accumulates outside the foundation or beneath the slab and the drainage system cannot redirect it effectively.
Can I caulk the basement wall-floor joint to stop the leak?
Caulk may cover the visible seam temporarily, but it does not remove water from saturated soil or relieve water beneath the basement slab. If water continues reaching the joint, it may bypass the caulk, cause the material to separate, or emerge through another opening. The water source and drainage conditions should be identified before choosing a repair.
Why does the basement joint leak only after heavy rain?
A leak that appears only after heavy or prolonged rain often points toward saturated soil, exterior runoff, groundwater, or a drainage system that cannot handle the conditions. Inspect gutters, downspouts, grading, exterior pooling, existing drains, and sump operation. Rain-dependent timing helps narrow the investigation but does not establish the exact cause by itself.
Will a sump pump stop water from leaking at the basement wall-floor joint?
A sump pump may help when a properly designed drainage system collects the water and directs it into the sump basin. A pump alone cannot collect water from around the basement or correct poor grading, foundation cracks, clogged drains, or downspouts discharging beside the house. The collection system and discharge route are as important as the pump.
Is water at the wall-floor joint a structural problem?
Not always. Many joint leaks are primarily water-management problems. However, professional evaluation is appropriate when the leak occurs with bowing walls, significant displacement, widening cracks, uneven floors, or other signs of structural movement. A waterproofing contractor can evaluate drainage, while a qualified structural engineer may be needed for significant movement concerns.
Can an interior drainage system stop a cove-joint leak?
An interior perimeter drainage system can collect water entering near the cove joint or beneath the slab and direct it toward a sump basin or designed outlet. It may be appropriate when below-slab water is involved or exterior access is limited. The system must be designed for the foundation, expected water volume, elevation, and available discharge options.
Should I use waterproofing paint over a leaking basement joint?
Waterproofing paint does not correct the drainage condition that sends water toward the joint. Coatings can peel, blister, or fail when moisture continues moving through concrete or masonry. A coating may be one component of a larger moisture-control plan, but active seepage should be diagnosed before the wall or floor is painted.
How can I tell whether the water is groundwater or a plumbing leak?
Water that consistently appears during or after rain suggests an exterior drainage or groundwater connection. Water that appears during dry weather, begins near plumbing equipment, or changes when fixtures operate may have a plumbing source. Because water can travel across floors or behind finished materials, an inspection may be necessary when the source is unclear.
Who should I call for water leaking into my basement?
Call a drainage and waterproofing contractor when water appears related to rain, groundwater, foundation seepage, or an existing drainage system. Contact a plumber when the source is a pipe, fixture, water heater, or appliance. Significant flooding may also require water-removal or restoration services, while substantial foundation movement may warrant a structural engineer.
Authoritative Sources
- U.S. Department of Energy Building America Solution Center: Basement and Foundation Guidance
- Building America Solution Center: Site Drainage Practices to Minimize Localized Flooding
- U.S. Environmental Protection Agency: A Brief Guide to Mold, Moisture and Your Home
- Federal Emergency Management Agency: Maintain Your Sump Pump
- City of Raleigh: Stormwater Information for Residential Homeowners
Technical information reviewed September 18, 2026. Conditions vary by property. This article provides general educational information and is not a remote diagnosis, engineering opinion, mold-remediation plan, or substitute for an on-site inspection.
Reviewed by Drainage & Waterproofing Solutions Staff
Drainage & Waterproofing Solutions LLC is a locally owned, family-operated company providing drainage, basement waterproofing, foundation-water management, crawl-space moisture control, French-drain, and drainage-inspection services throughout its North Carolina service area.